Restaurant construction kitchen first, dining room after.
New restaurant buildings and second-generation spaces turned into kitchens, bars and dining rooms, built around the equipment and the inspections a restaurant has to pass.
Why restaurants are built kitchen first
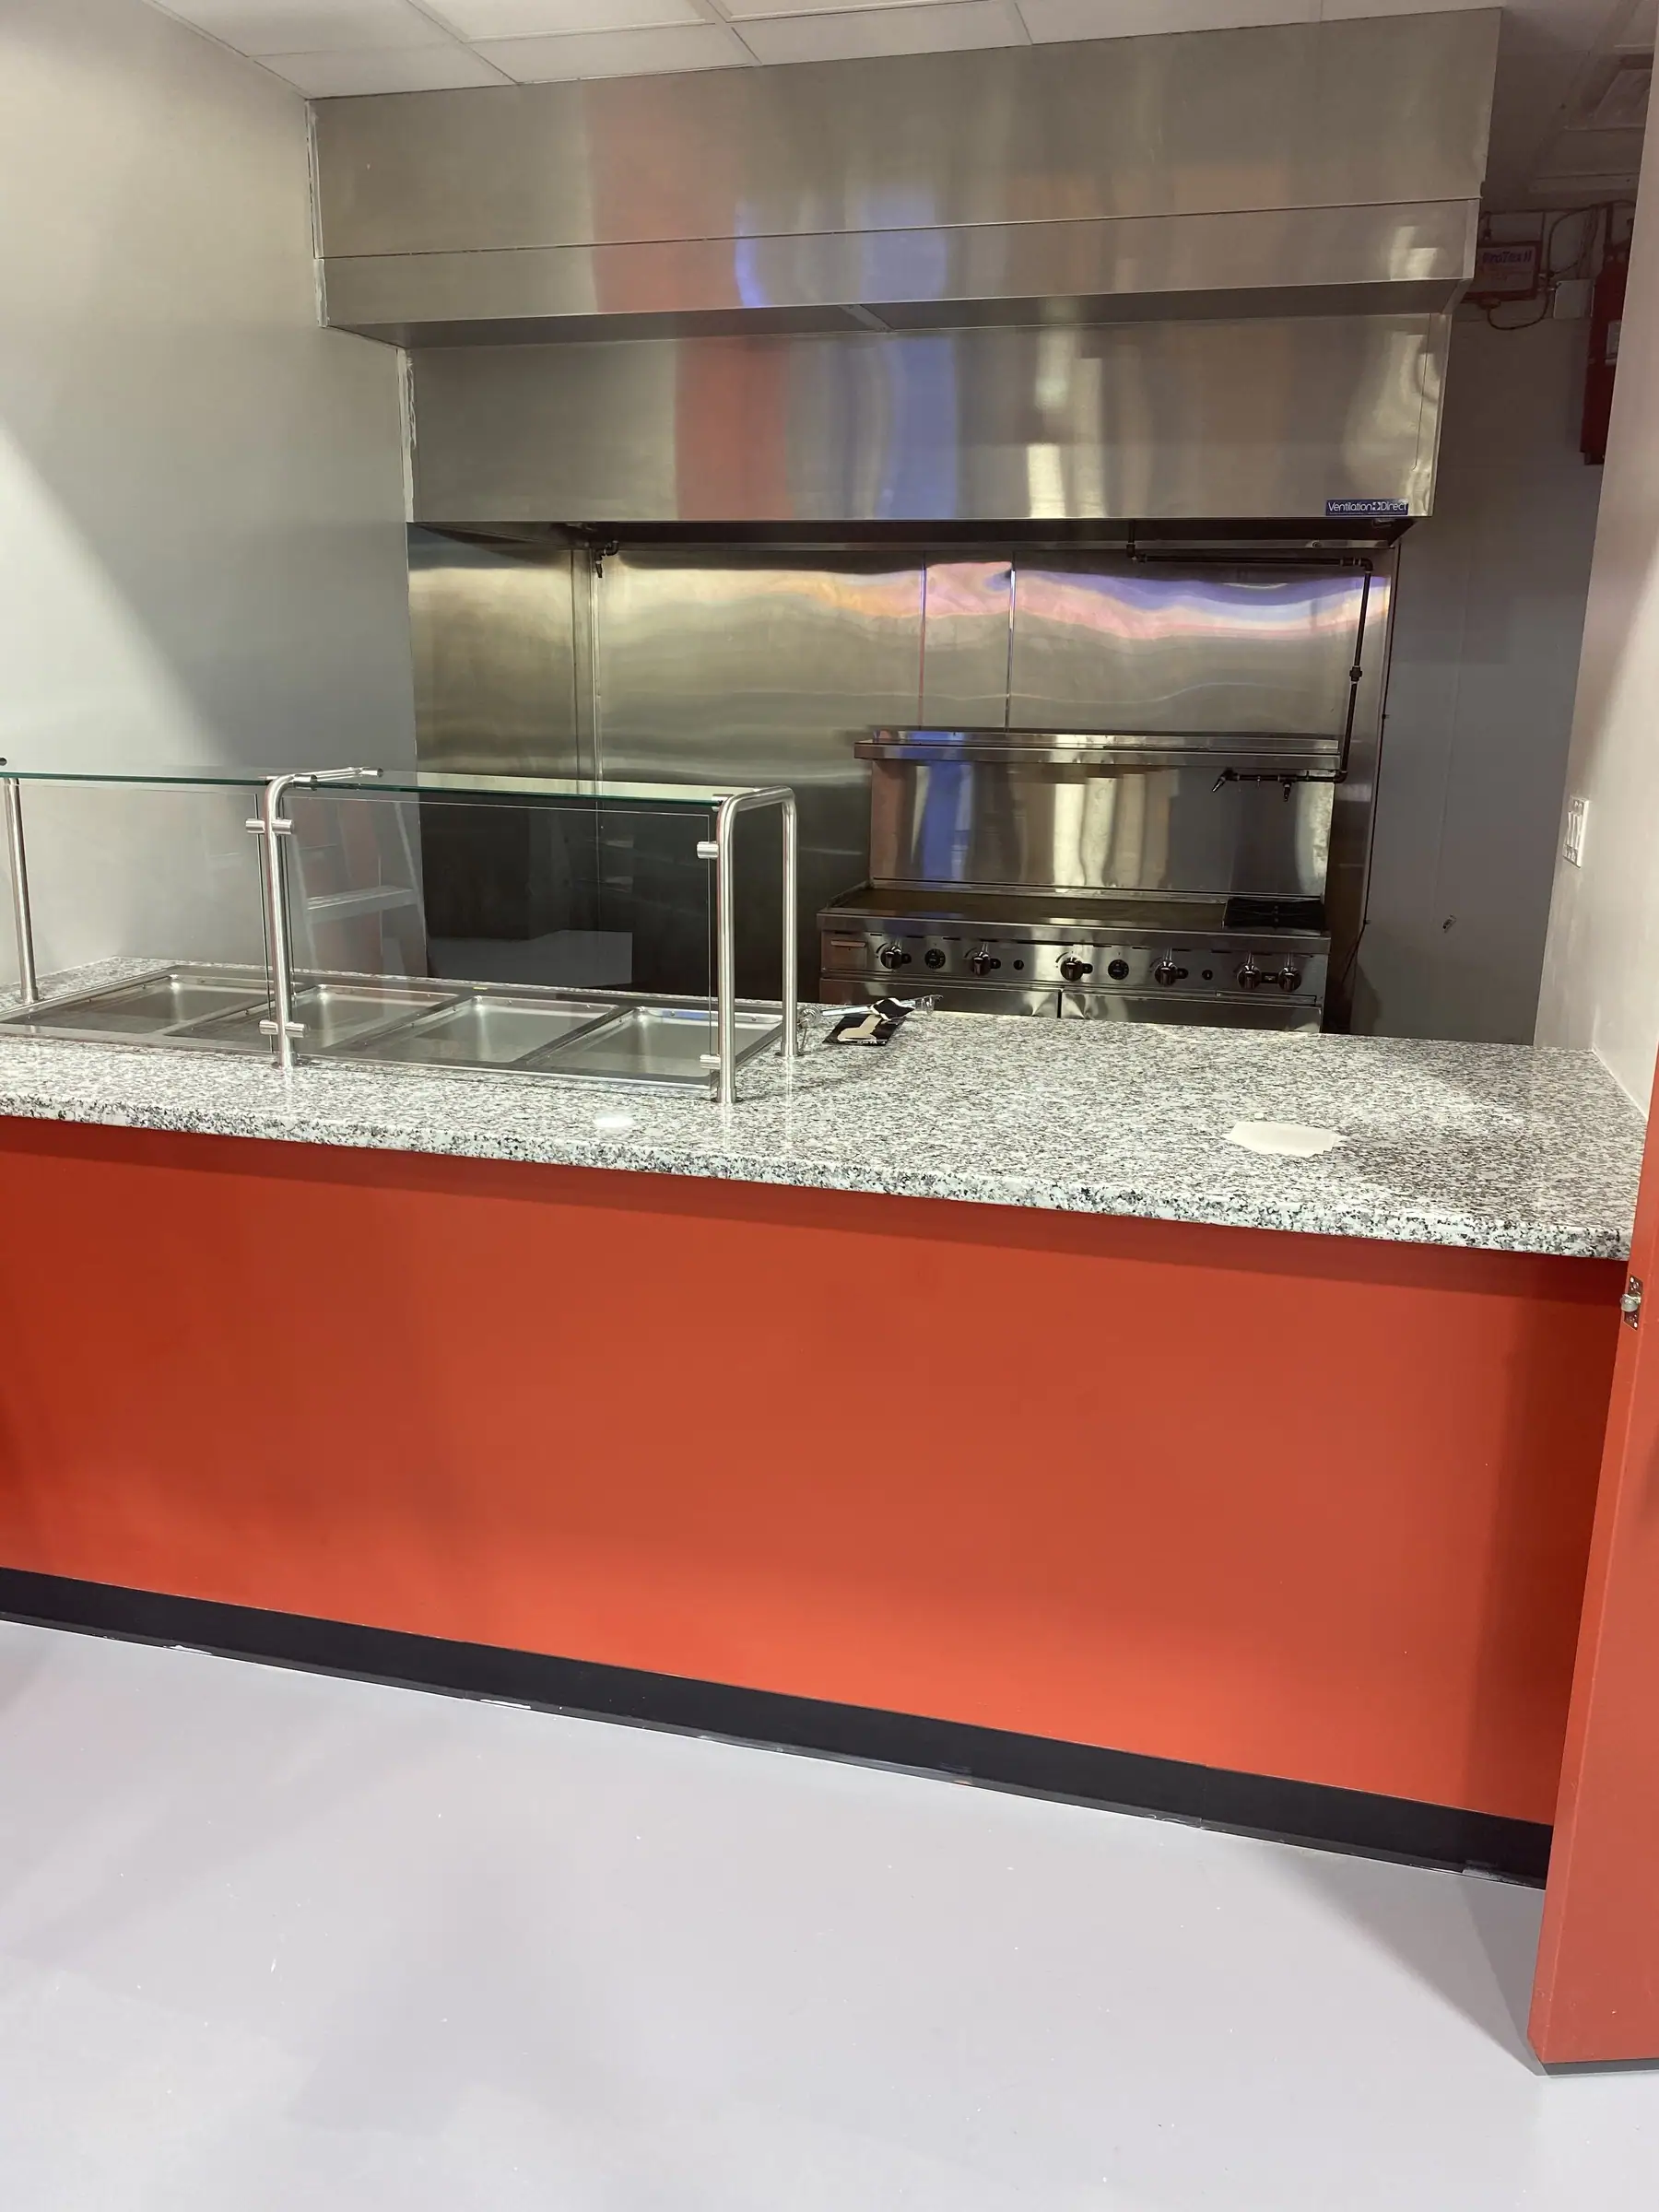
A dining room is mostly finishes. A kitchen is systems: the exhaust hood and its fire suppression, makeup air to replace what the hood pulls out, gas lines, floor drains and floor sinks, a grease interceptor, hand sinks where the health inspector expects them, walk-in coolers and the electrical load for every piece of equipment. Those decide where the walls go, so the kitchen layout is settled before the dining room is drawn.
Your equipment list drives the job. Every fryer, range, dish machine and cooler has its own gas, power, water and drain needs, and getting those in the slab and the walls in the right spots is what makes the line work on opening day.
Hoods, fire suppression and makeup air
Commercial cooking exhaust is built to the NFPA 96 standard, which covers the hood, the grease duct and the clearances around them, and the hood over the cooking line gets its own fire suppression system. The fire marshal reviews and tests both.
Makeup air is the part that gets missed. A hood can move thousands of cubic feet of air a minute, and if that air is not brought back in, doors are hard to open and the dining room pulls hot air from the kitchen. It is sized with the hood, not after it.
Grease, water and the health department
Cities in Dallas-Fort Worth require a grease interceptor or grease trap on restaurant drains to keep fats out of the sewer, and the size and location are part of the plumbing plans. Health departments review the kitchen layout, finishes and sinks before the permit, and inspect before you can serve food.
Those reviews add time to a restaurant that a retail store doesn’t face, so they go on the schedule from day one.
The front of house
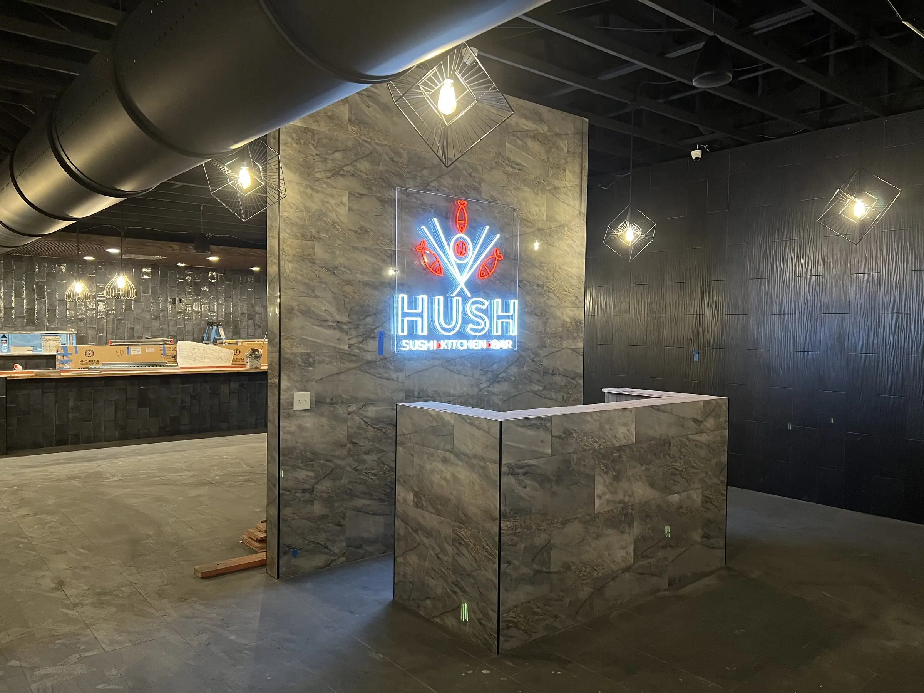
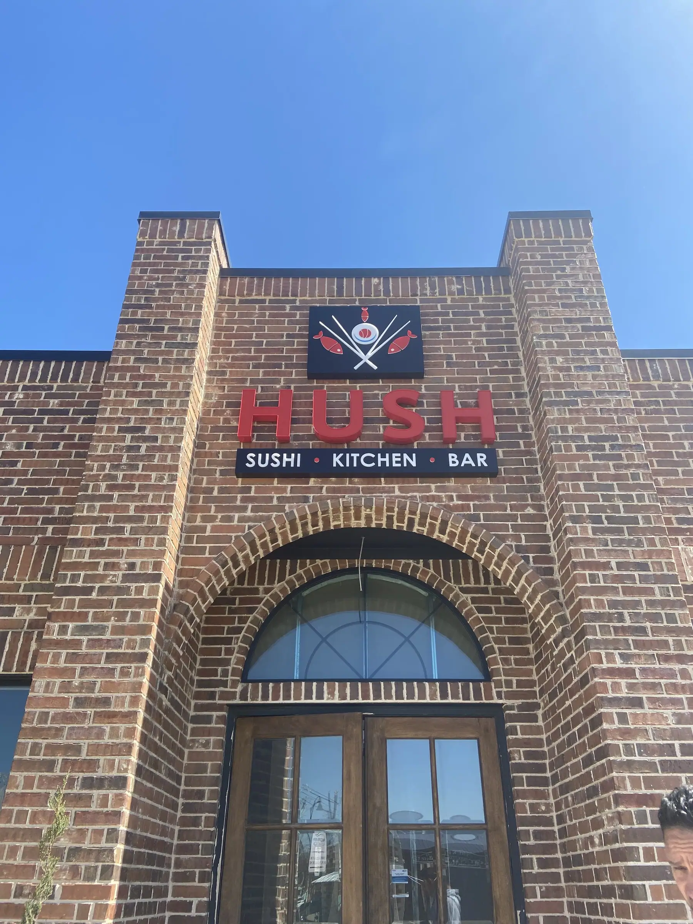
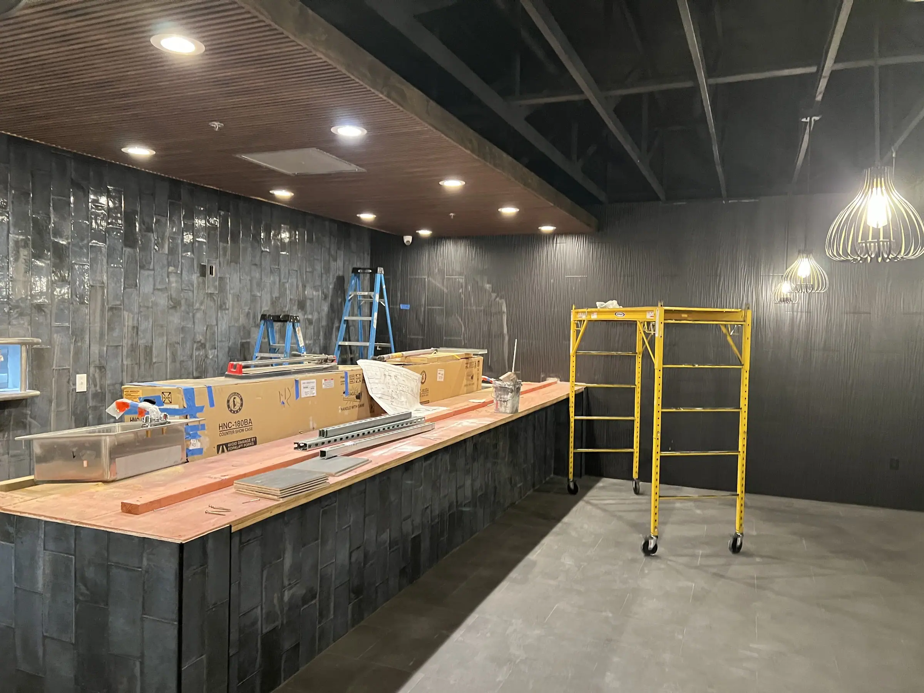
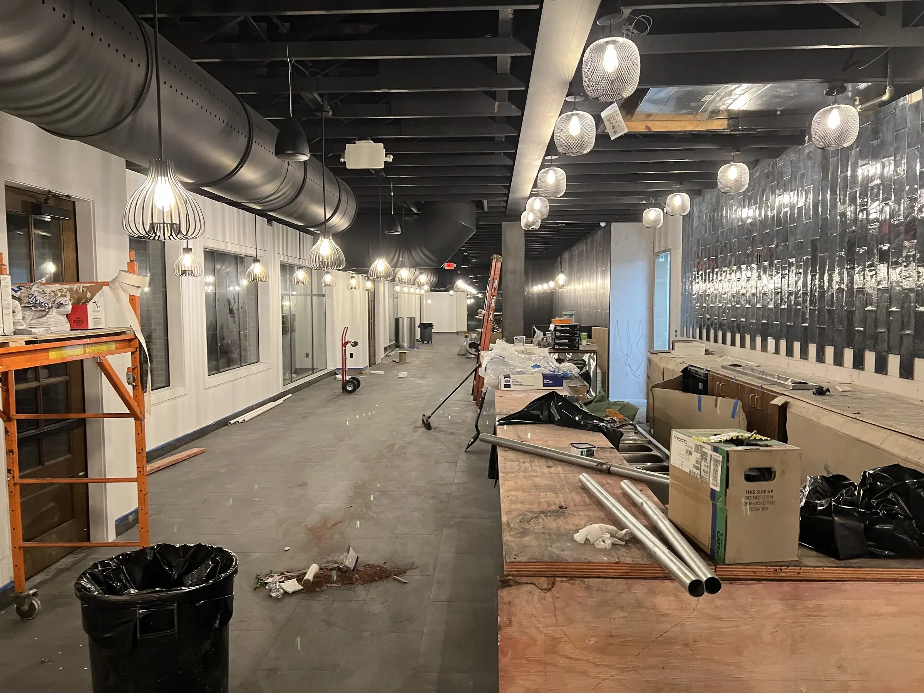
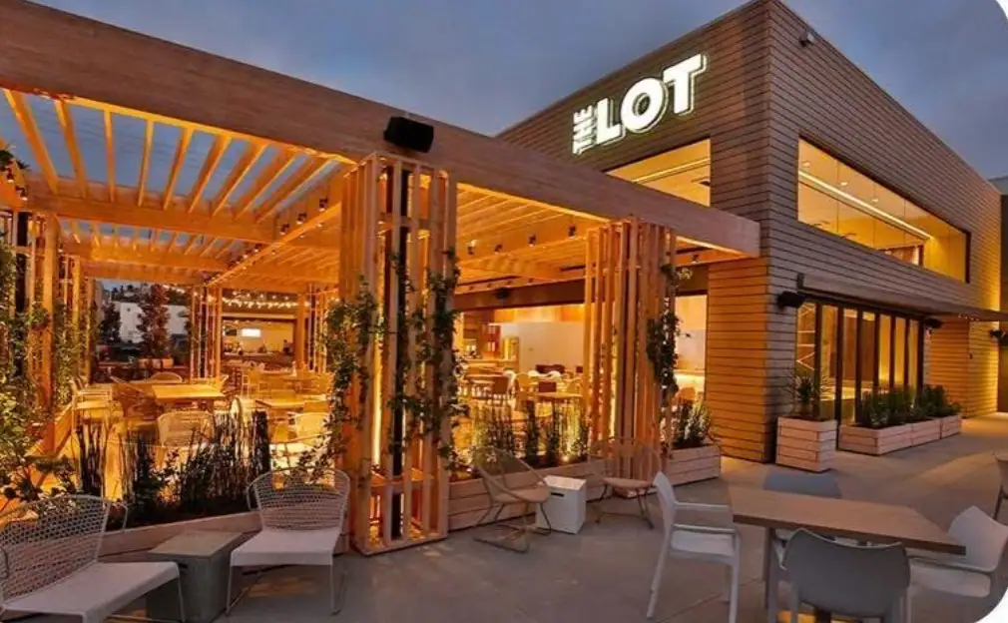
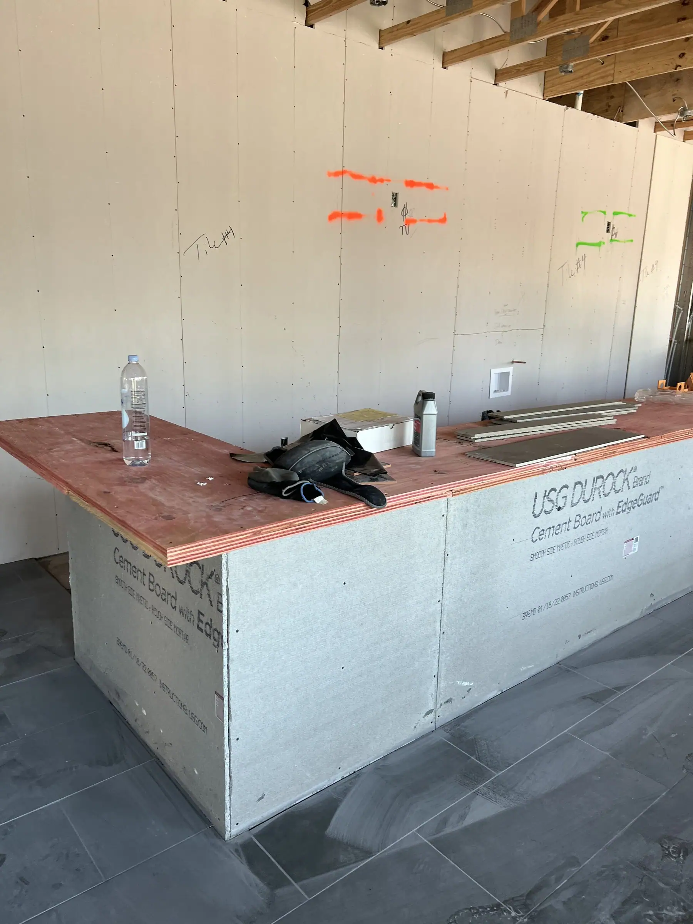
Once the kitchen is set, the dining room is where the restaurant’s look comes in: the host stand, the bar, banquettes, the ceiling, pendant lights and the restrooms guests will judge you by. On the sushi restaurant in our photos, that meant stone at the host stand, dark wood walls and exposed duct overhead.
Questions about restaurant construction
Can you turn a former restaurant into my restaurant?
Yes. Reusing a working hood, grease interceptor or walk-in can save a lot. We check what is there before pricing.
Do you build the bar and host stand?
Yes. Counters, bars, host stands and the finishes around them are part of the job.
Who handles the health department review?
We build to the approved plans and coordinate the inspections so the health department sign-off is not the last surprise.
Where we offer restaurant construction
- Allen, TX
- Arlington, TX
- Aubrey, TX
- Carrollton, TX
- Celina, TX
- Dallas, TX
- Denton, TX
- Duncanville, TX
- Fort Worth, TX
- Frisco, TX
- Garland, TX
- Irving, TX
- Lewisville, TX
- Little Elm, TX
- Mansfield, TX
- McKinney, TX
- Mesquite, TX
- Plano, TX
- Richardson, TX
- Rockwall, TX
- Rowlett, TX
- Royse City, TX
- Terrell, TX
Related services
- Tenant finish-outTurn an empty shell or second-generation space into a finished store, office or restaurant ready to open.
- PlumbingUnder-slab and site plumbing, sewer and water lines, restrooms, grease interceptors and gas lines.
- HVACRooftop units, ductwork, kitchen makeup air and the heating and air conditioning for commercial spaces.
- Commercial constructionNew commercial buildings from site work and utilities to the slab, the shell and the final inspection.
Tell us about your restaurant project.
Send the address, the plans or just the idea. Greg will get back to you to set up a time to look at it.
- Freeestimates on every project
- 7 daysopen 9 AM to 6 PM
- 24/7for emergency calls
- Since 2010building across Dallas-Fort Worth
Tell us about the project
We’ll reach out to set up a time to look at your project.
Request sent
We’ll get back to you with a time to come out.
Need us sooner? Call or text (214) 842-0293.